
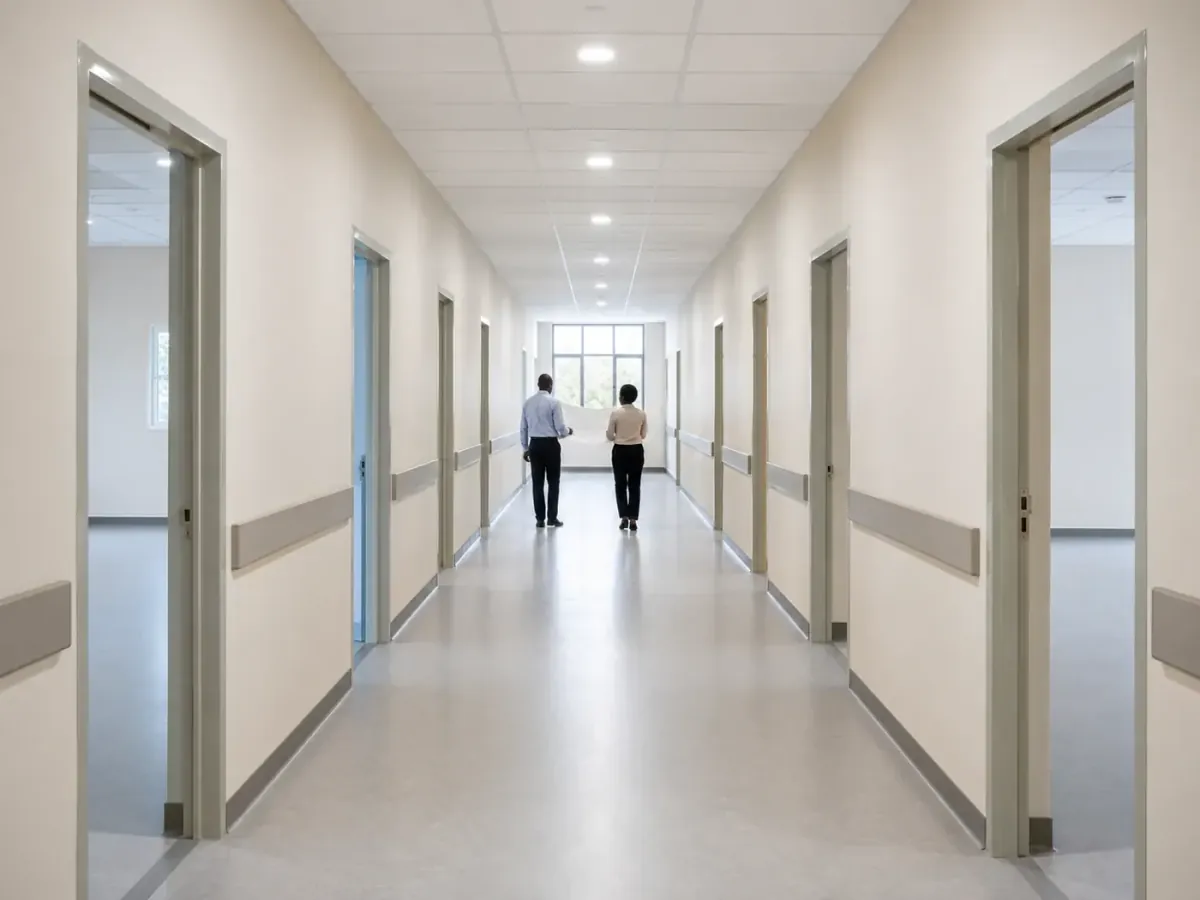
Private hospital group · Hospital development
Multi-specialty hospital development
Clinical brief, facility planning, equipment strategy and pre-opening readiness for a greenfield multi-specialty hospital.
Challenge
The situation
A private hospital group committed to a greenfield multi-specialty facility and needed the clinical brief, equipment strategy and operating model defined before design was fixed, when the largest long-term costs would be locked in.
Hospital development
Scope
- Clinical service definition and capacity modelling
- Schedule of accommodation and adjacency planning
- Room-by-room equipment schedule and phased budget
- Commissioning and pre-opening readiness programme
Approach
How we worked
Demand and service-mix analysis to establish the clinical brief
Functional planning workshops with clinical and operational leads
Design review against the clinical brief at each design stage
Coordination of equipment procurement with construction phasing
Workstreams
How the engagement was structured
- Clinical planning
- Service definitions, bed and theatre modelling, diagnostic capacity.
- Facility planning
- Departmental sizing, adjacency logic and circulation.
- Medical technology
- Equipment schedules, technical specifications and site-readiness requirements.
- Readiness
- Policies, staffing, systems and trial-run preparation before opening.
Outcome
Where it stands
Client identity and commercial outcomes are held under confidentiality. References for comparable engagements can be arranged on request.
Practices involved
Next step
Planning something comparable?
We can discuss how an engagement of this type would be scoped for your institution, and arrange a client reference where one is available.